FLOOR PLANS

  • The Freeport

    FREEPORT

  • The Portland

    PORTLAND

  • The Windham

    WINDHAM

  • The York

    YORK

THE FREEPORT

Side-by-side townhouse floor plans with two bedrooms, kitchens, dining areas, living rooms, garages, and porches. Optional golf cart doors are indicated.

1339+ sqft

2 BED | 2 BATH

Left Unit

Unit Features

  • Our Largest Duplex Floorplan

  • Ranch Style

  • 2 Bedroom

  • 2 Baths

  • Oversized Primary Suite with walk-in closet

  • Open Concept Kitchen/Living with Cathedral Ceilings

  • Extra Long 26ft Garage with Space for Rec Vehicle, Sporting Equipment & Additional Storage

  • Golf Cart Friendly

Isometric drawing of a translucent triangular ruler.

1,339 Sqft.

Outline of a bed with pillows

2 Bed

Outline of a bathtub with a showerhead

2 Bath

Outline of a car

Options

  • Gas Fireplace

  • Customized Kitchen Finishes + Island 

  • Upgraded Appliance Package

  • Upgraded Flooring Package

  • Tile Backsplash

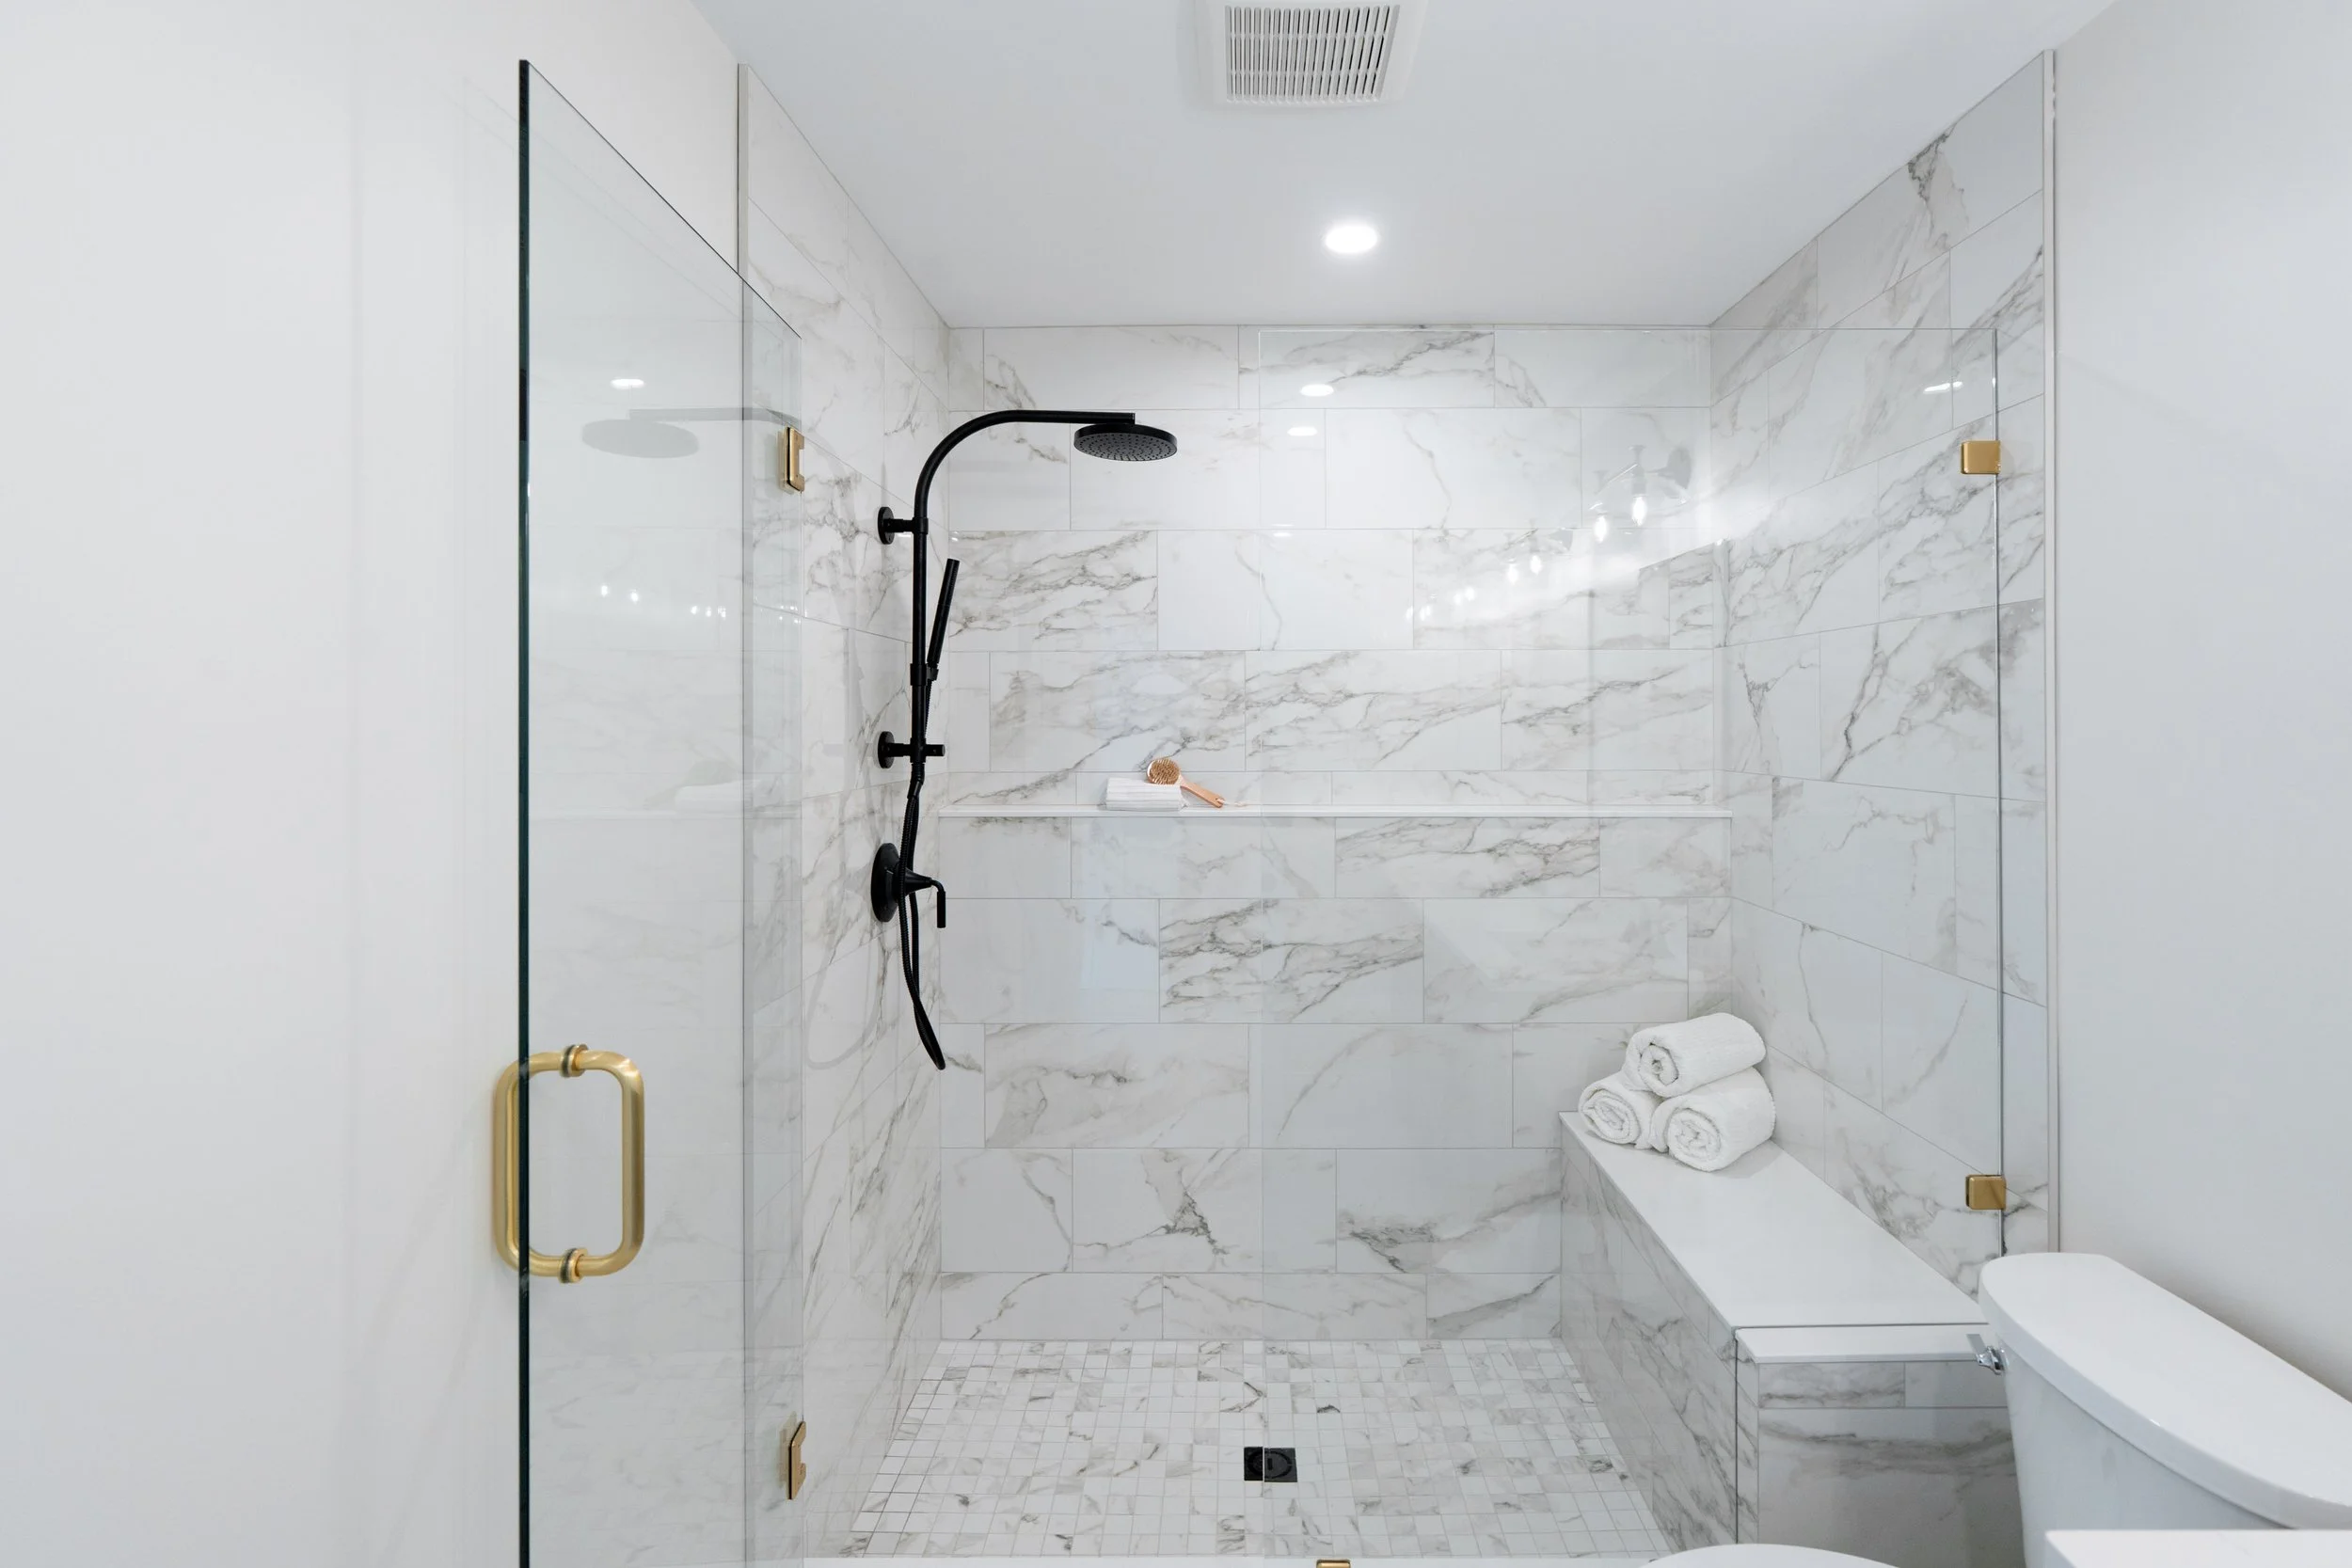
  • 6ft Tile Shower

  • Age-In-Place Grab Bars

  • Finish Basement with Additional Bed/Bath
    (Location Specific)

  • Golf Cart / Rec Equip Doors

1 Car Garage

downward staircase icon with arrow

Basement
(With Option to Finish)

Outline of a golf cart

Golf Cart Friendly

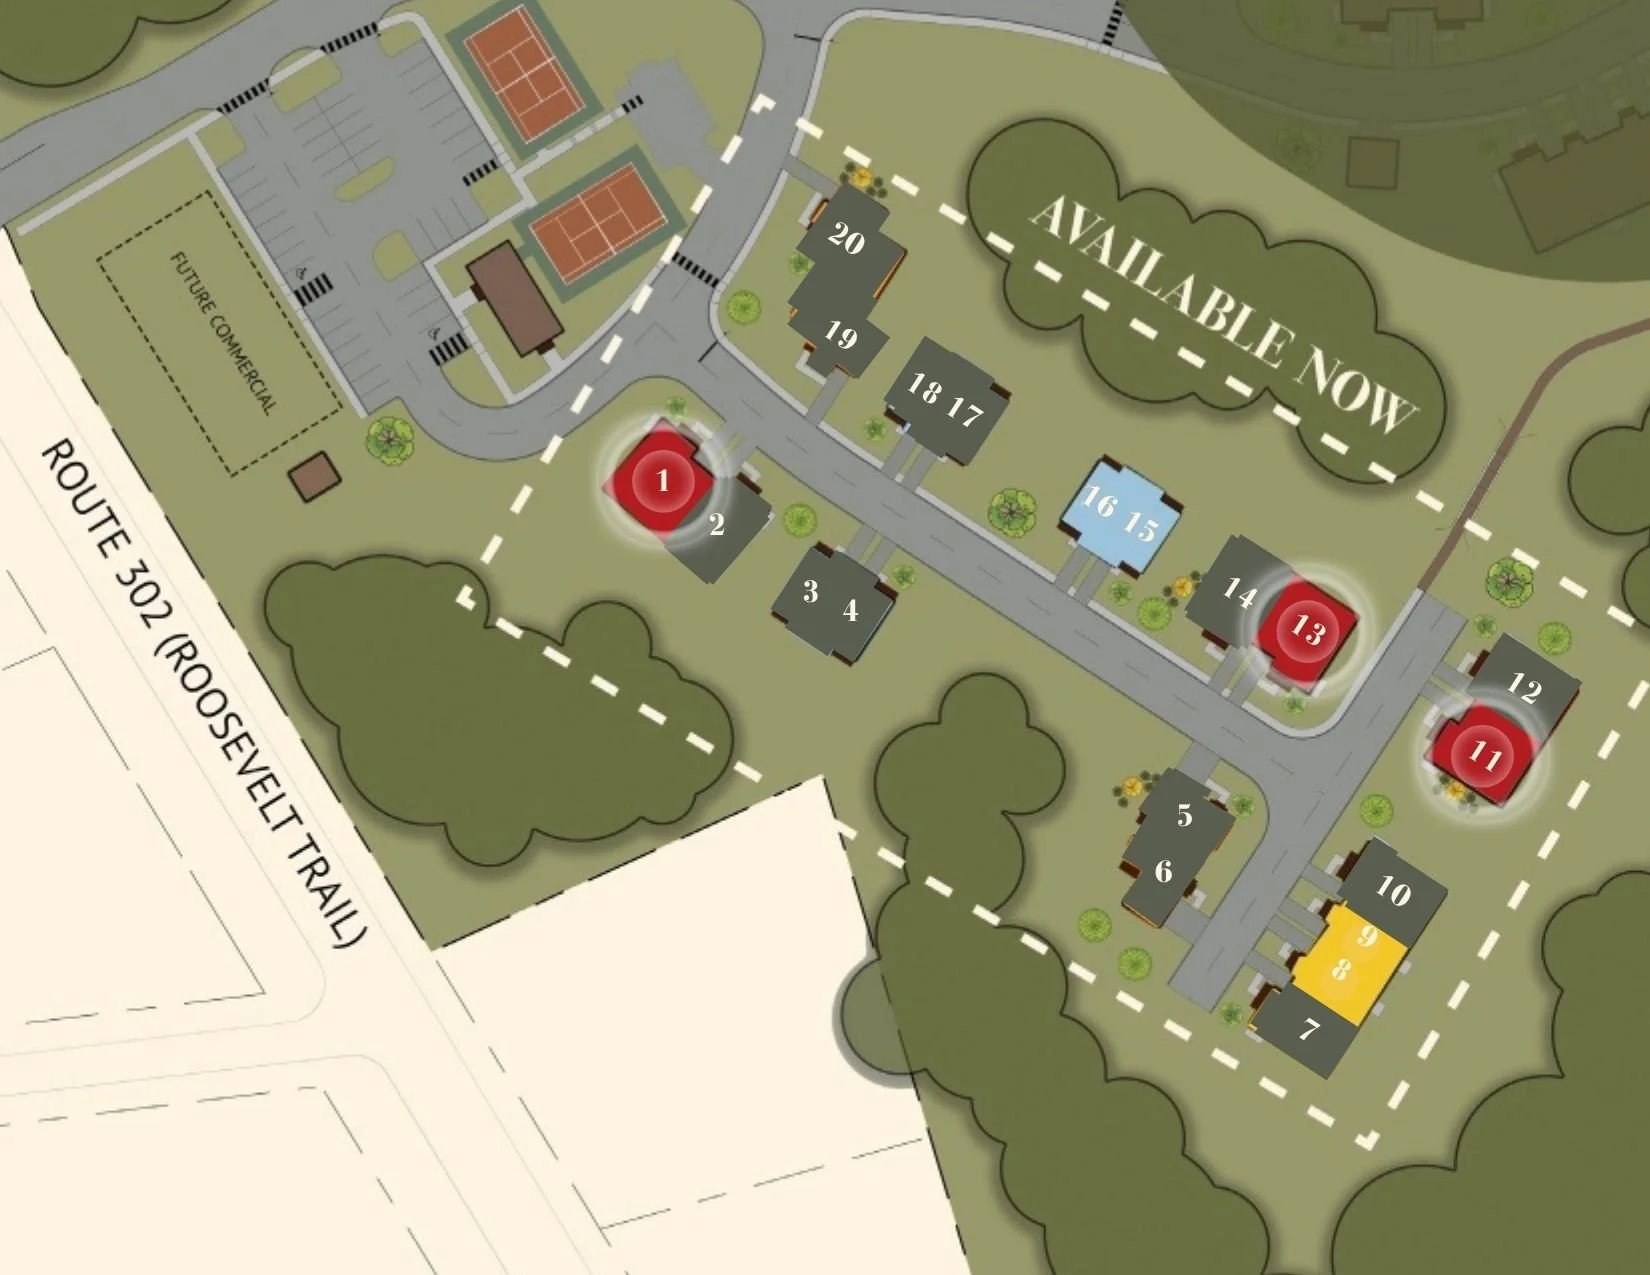
Remaining Homes

Unit 1 - 1 Daybreak Lane

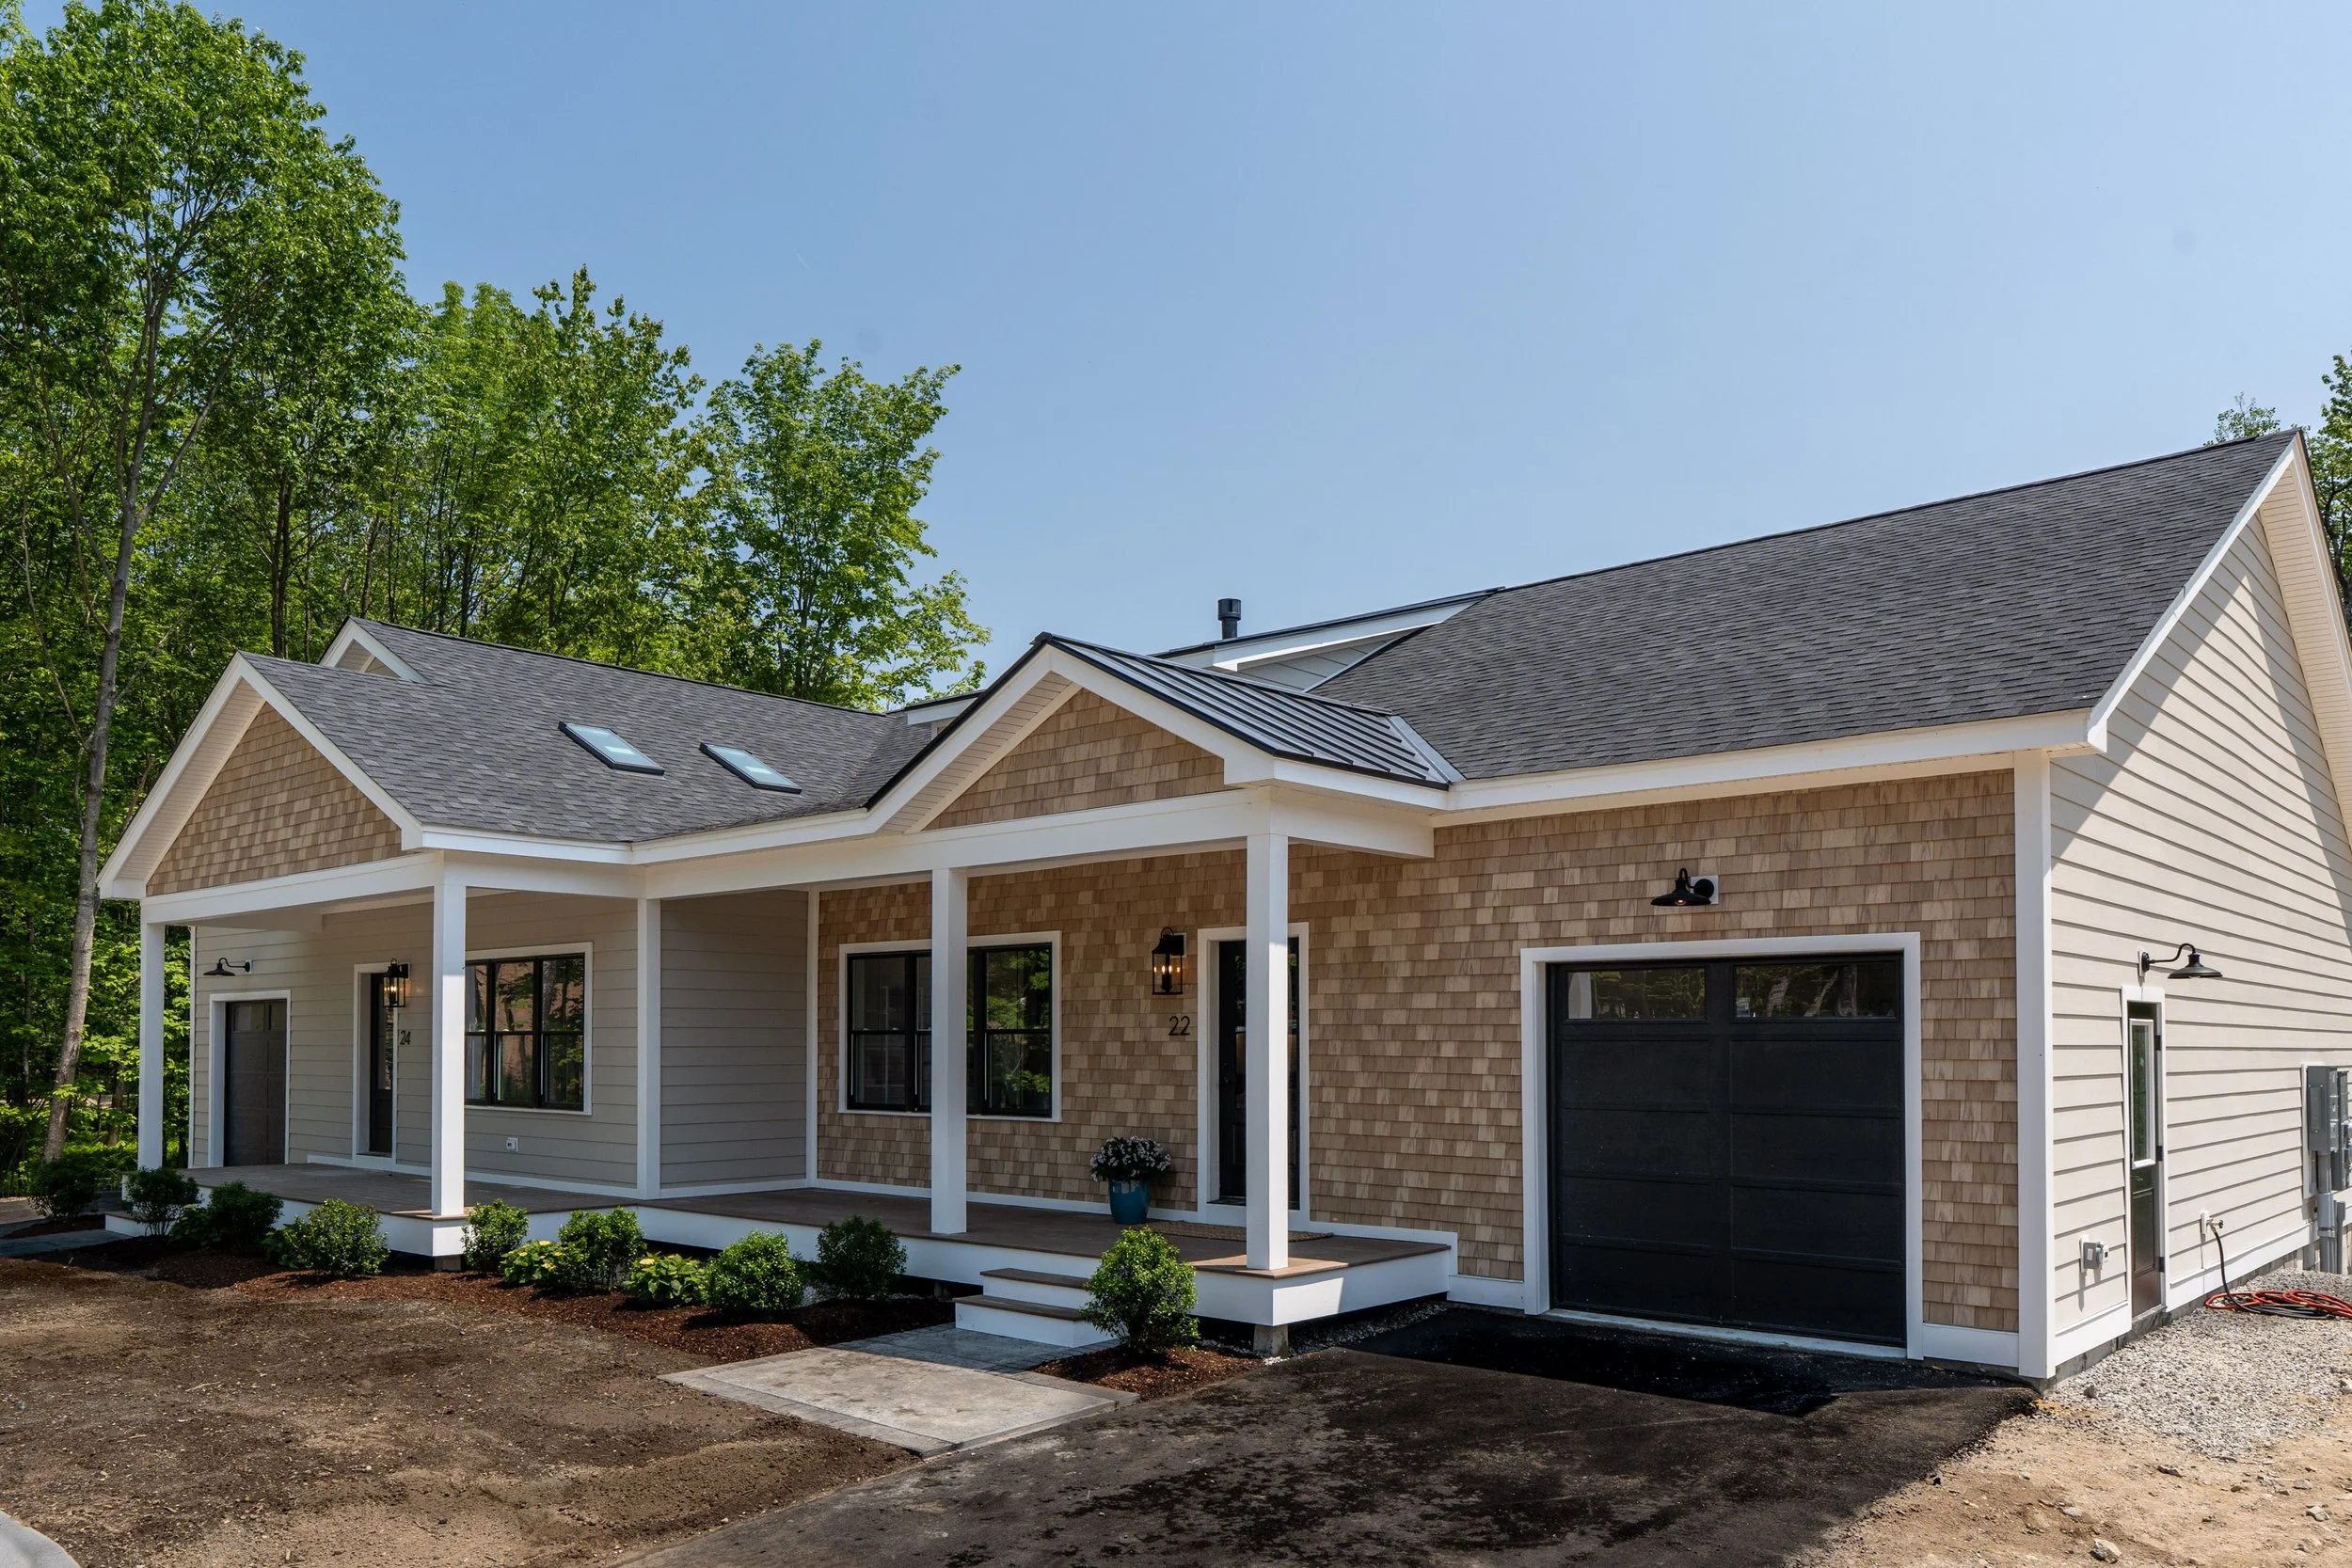
Unit 11 - 22 Daybreak Lane

Unit 13 - 18 Daybreak Lane

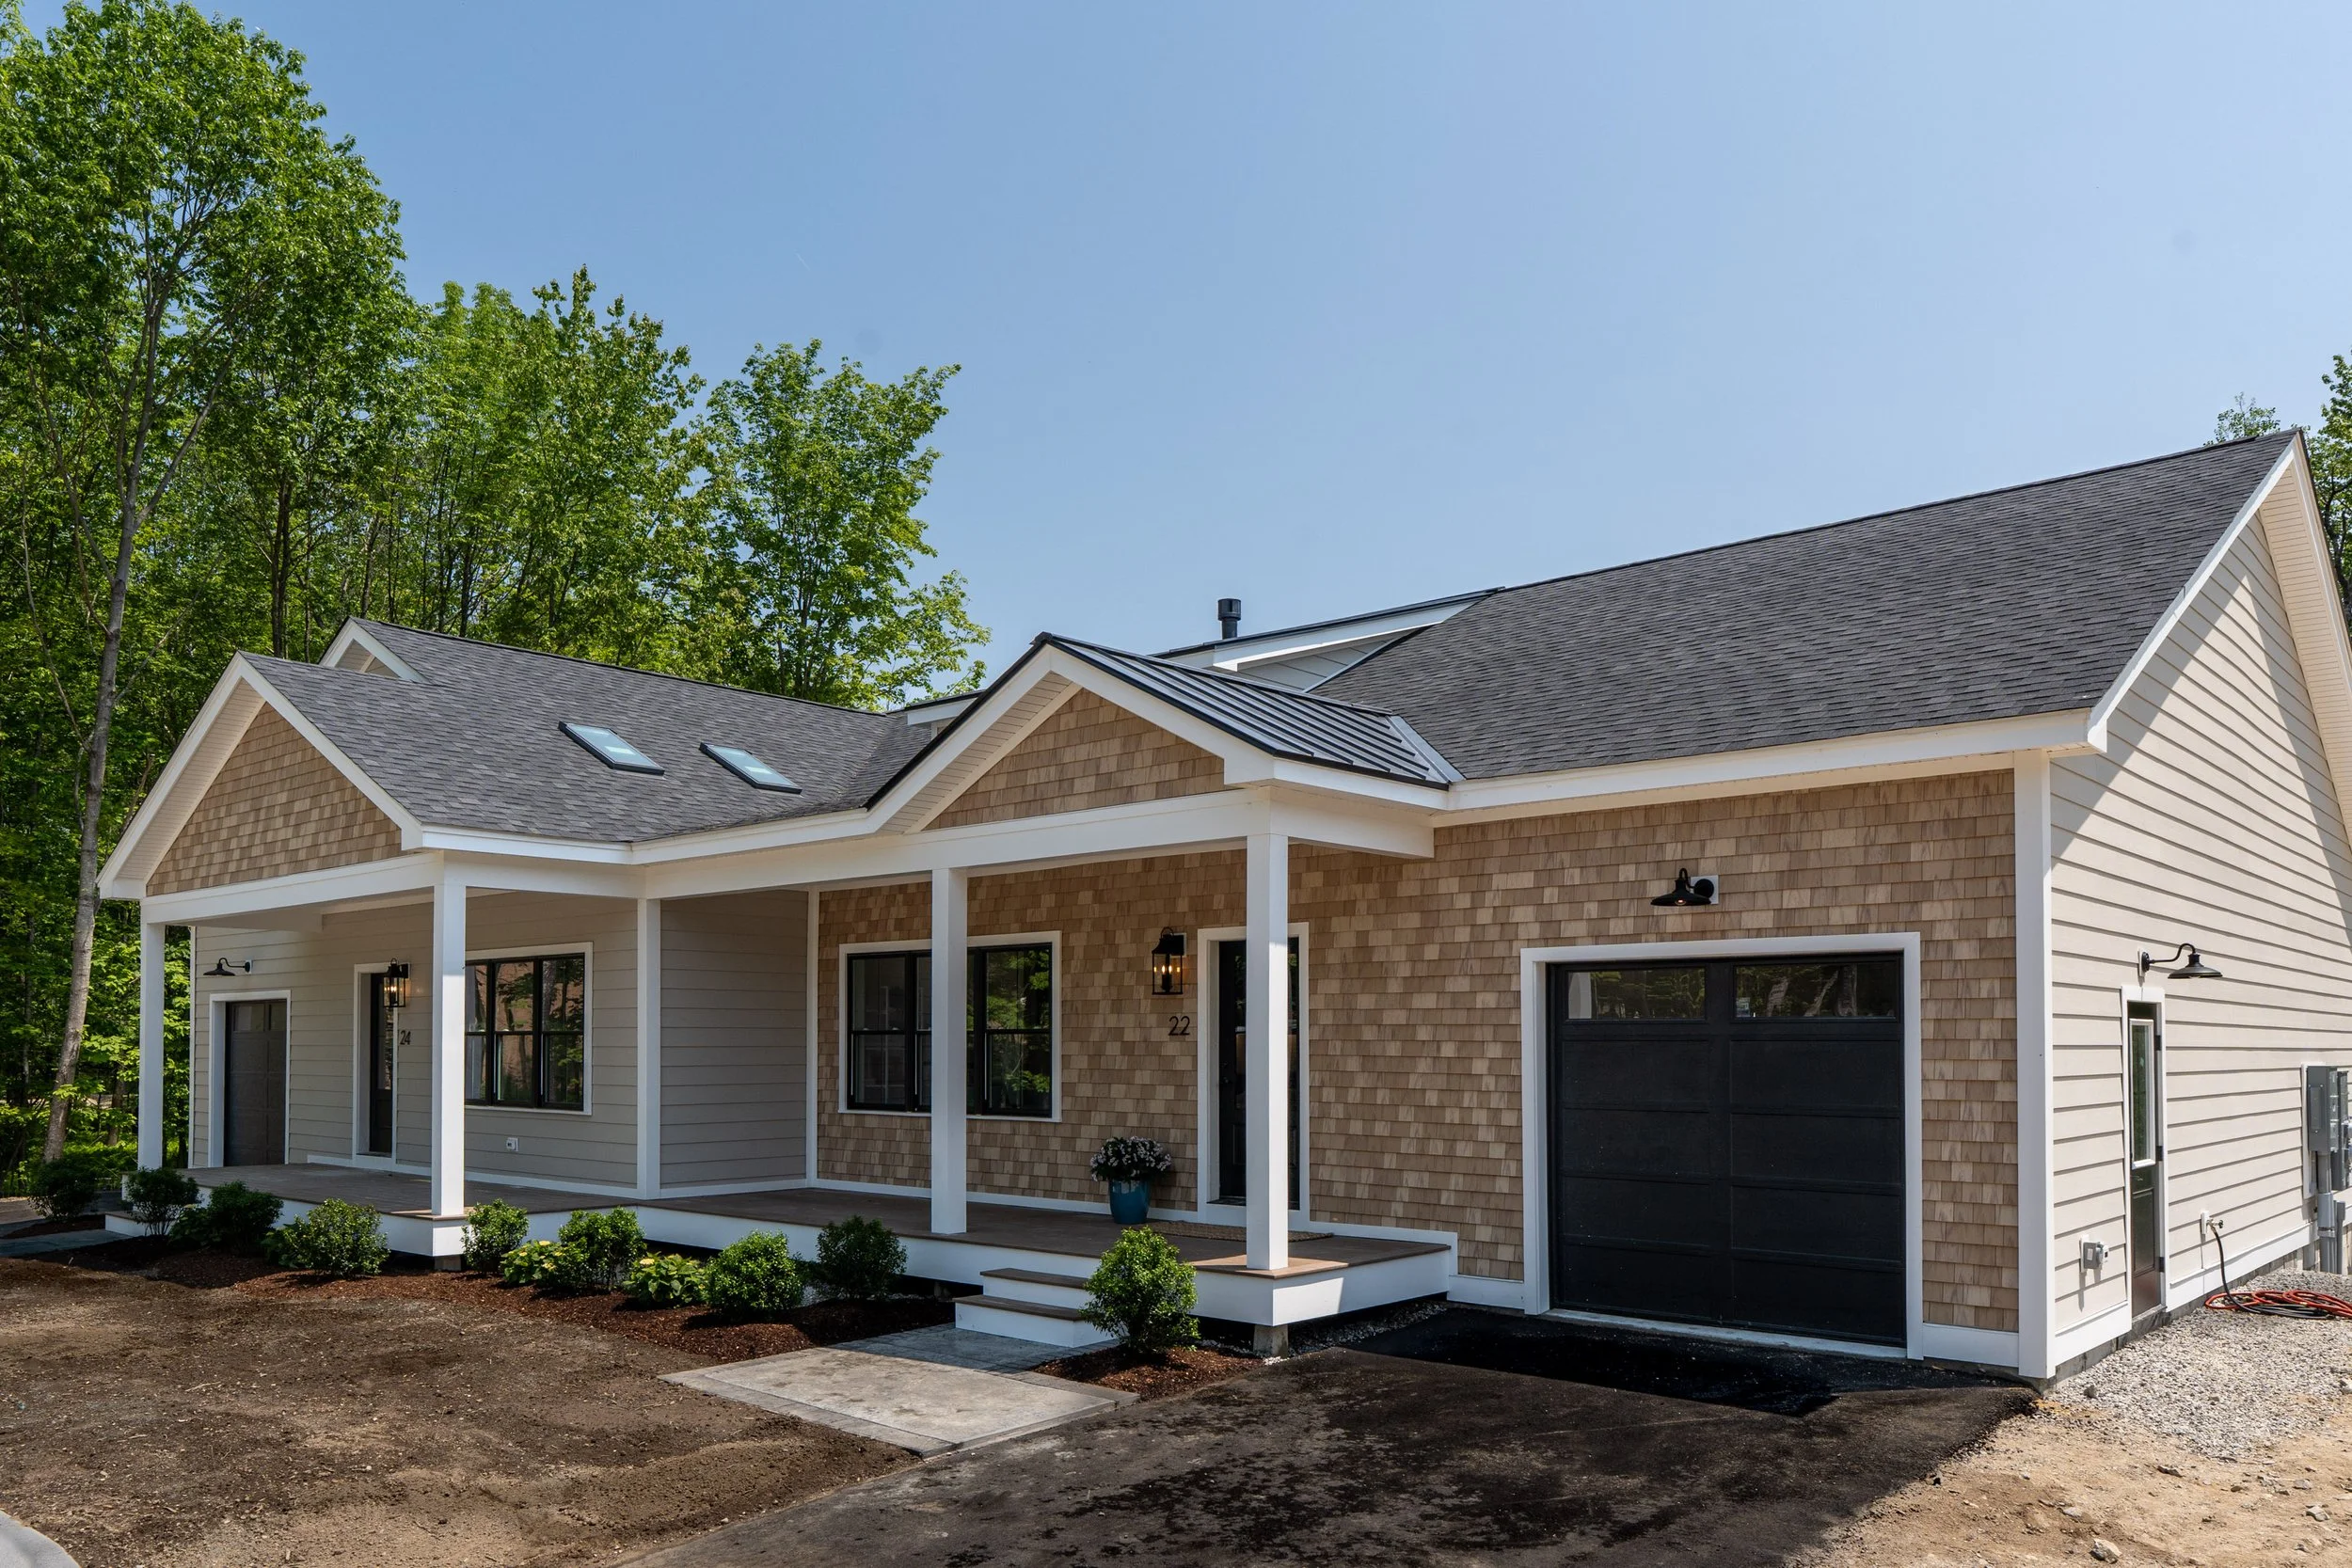
Freeport Gallery

Cream-colored triangular ruler icon

Right Unit

Outline of a bed with headboard and pillows.
Icon of a bathtub with a shower head.
Outline of a small car with two visible wheels and windows.
Escher-style staircase with arrow

1,339 Sqft.

2 Bed

2 Bath

1 Car Garage

Basement
(With Option to Finish)

Outline of a golf cart

Golf Cart Friendly

THE PORTLAND

1058 sqft

1 BED | 1.5 BATH

FIRST FLOOR

Detailed floor plan of a duplex with two mirrored units, each featuring a living room, kitchen, primary bedroom, garage, and bathrooms.

Left Unit

Transparent triangular ruler icon with measurements on one side.

1,058 Sqft.

Outline of a double bed with pillows

1 Bed

Outline of a bathtub with a showerhead

1.5 Bath

Outline of a car symbol

1 Car Garage

Zigzag downward arrow icon

Basement
(With Option to Finish)

Outline of a golf cart

Golf Cart Friendly

Right Unit

Illustration of a triangular ruler with measurement markings.

1,058 Sqft.

Outline icon of a bed with headboard and pillows.

1 Bed

Outline of a bathtub with a showerhead icon

1.5 Bath

Outline of a car icon

1 Car Garage

icon of a descending staircase with arrow indicating down

Basement
(With Option to Finish)

Outline of a golf cart

Golf Cart Friendly

BASEMENT (OPTION TO FINISH)

Left Basement

Transparent right triangle ruler icon with scale

1,083 Sqft.

Outline of a bed with pillows

1 Bed

Line drawing of a bathtub with a showerhead.

1 Bath

Right Basement

Beige triangular ruler icon with a smaller triangle design inside.

1,083 Sqft.

Outline of a bed with two pillows and a headboard

1 Bed

Outline of a bathtub with a showerhead icon

1 Bath

Unit Features

  • Ranch Style & Economically

  • 1 Bedroom

  • 1.5 Baths

  • Oversized Primary Suite with walk-in closet

  • Open Concept Kitchen/Living with Cathedral Ceilings

  • Extra Long 26ft Garage with Space for Rec Vehicle, Sporting Equipment & Additional Storage

  • Golf Cart Friendly

Options

  • Gas Fireplace

  • Customized Kitchen Finishes + Island 

  • Upgraded Appliance Package

  • Upgraded Flooring Package

  • Tile Backsplash

  • 6ft Tile Shower

  • Age-In-Place Grab Bars

  • Finish Basement with Additional Bed/Bath
    (Location Specific)

  • Golf Cart / Rec Equip Doors

Remaining Homes

Portland Gallery

Unit 15 - 14 Daybreak Lane

Unit 16 - 12 Daybreak Lane

THE WINDHAM

1832+ sqft

2+ BED | 2 BATH + 2 HALF

FIRST FLOOR

Duplex floor plan showing garages, living rooms, kitchens, primary bedrooms, bathrooms, patios, and porches.

End Units

Beige triangular ruler icon with measurement markings

2,234 Sqft.

Outline of a bed with pillows

2 Bed

Outline of a bathtub with a showerhead icon

2 Full & 2 Half Bath

Simple line drawing of a car

1 Car Garage

Diagram of zigzag stairs with a downward arrow.

Basement
(With Option to Finish)

Outline of a golf cart

Golf Cart Friendly

Inner Units

Illustration of a triangular ruler with a geometric design

2,234 Sqft.

Outline of a bed with a headboard and pillows.

2 Bed

Simple line icon of a bathtub with a showerhead.

2 Full & 2 Half Bath

Outline drawing of a car

1 Car Garage

Icon of stairs with a downward arrow

Basement
(With Option to Finish)

Outline of a golf cart icon

Golf Cart Friendly

SECOND FLOOR

Unit Features

  • Our Largest Floorplans

  • Premium Site Locations

  • Townhouse Style

  • 2+ Bedroom

  • 2 Full + 2 Half Baths (Outer) / 2.5 Bath (Inner)

  • Primary Suites with WIC on 1st & 2nd Floor

  • Laundry Hookup Location 1st or 2nd Floor

  • Open Concept with Cathedral Ceilings

  • Golf Cart Friendly (Outer)

Options

  • Gas Fireplace

  • Customized Kitchen Finishes

  • Upgraded Appliance Package

  • Upgraded Flooring Package

  • Tile Backsplash

  • Tile Showers

  • Age-In-Place Grab Bars

  • Second Set of Laundry Hookups

  • Finish Basement with Additional Bed/Bath (Location Specific)

Remaining Homes

Windham Gallery

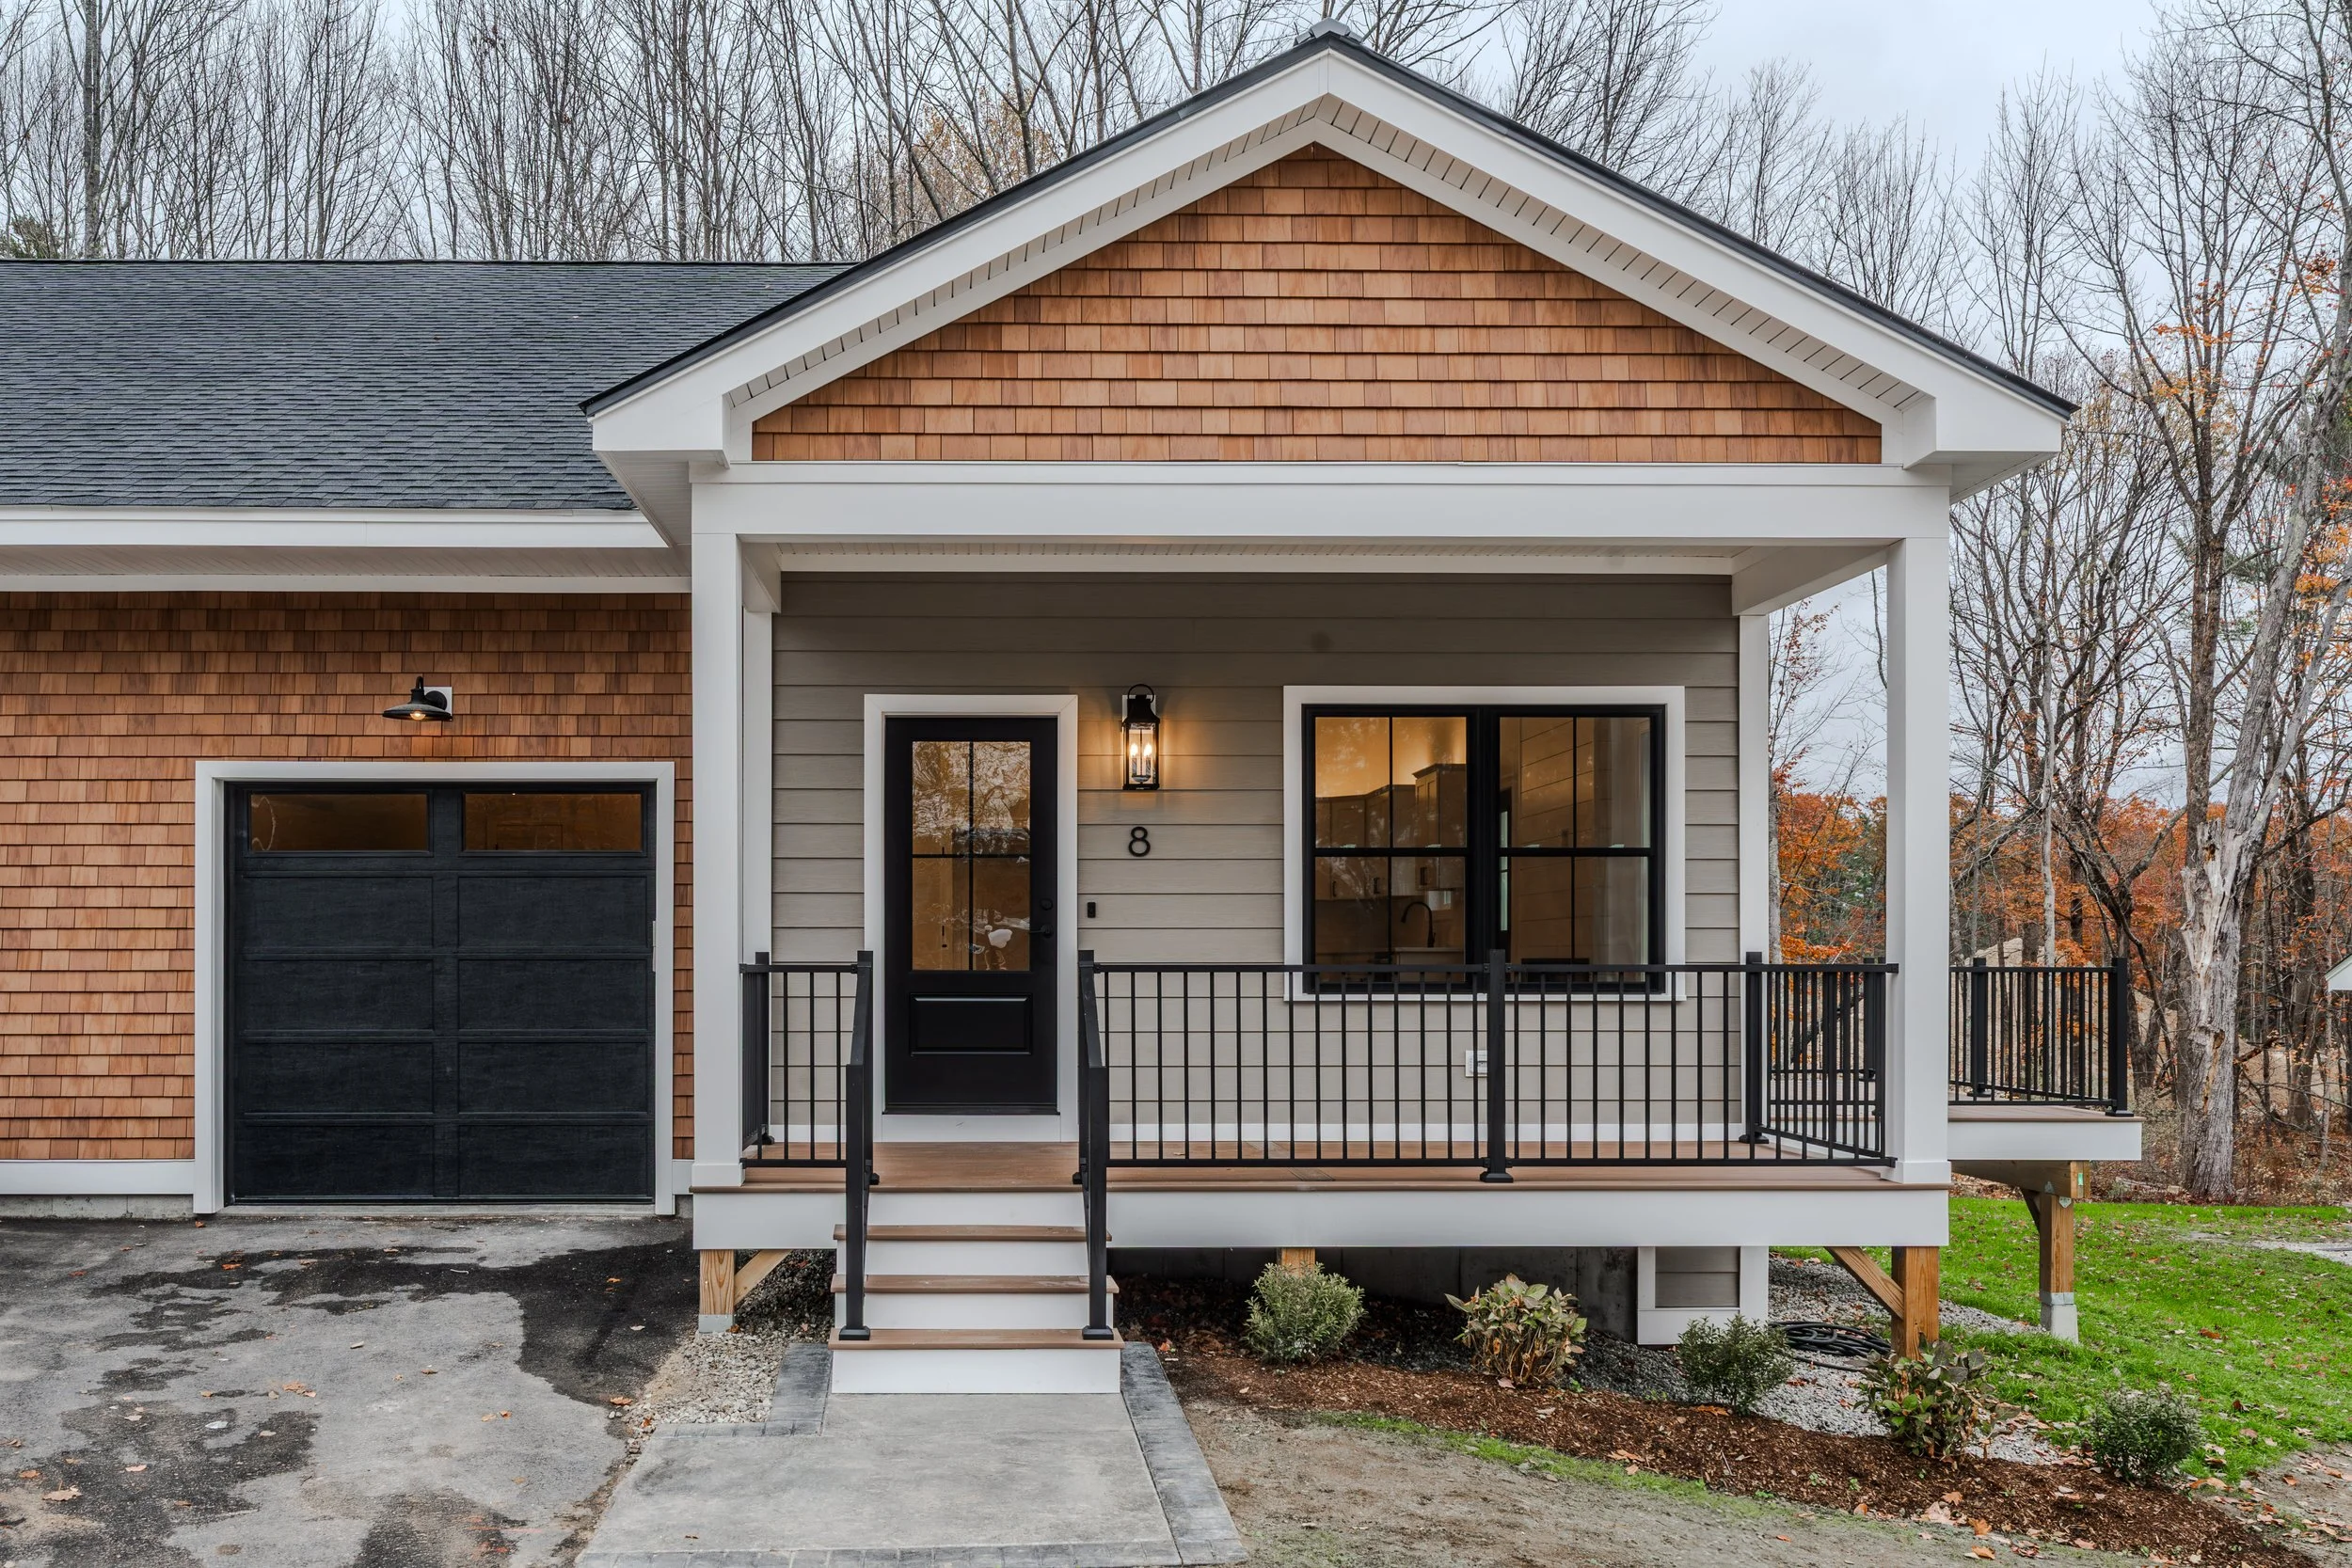
Unit 8 - 25 Daybreak Lane

Unit 9 - 23 Daybreak Lane

THE YORK

1284 sqft

2 BED | 2 BATH

Floor plan of a multi-unit residence featuring two mirror-image apartments, each with a garage, living room, kitchen, dining area, multiple bedrooms, bathrooms, and patio. Optional golf cart door in garages.

SOLD OUT

York Gallery